Sobha One World Floor Plans
The Sobha One World floor plan is thoughtfully crafted to offer a perfect blend of space, comfort, and modern living. This premium township in Hoskote, East Bangalore, features a wide selection of 1, 2, 3, and 4 BHK luxury apartments, designed to suit the needs of working professionals, growing families, and high-end homebuyers.
The project spans a massive 300-acre development and includes approximately 5,406 apartments across 18 high-rise residential towers. Each tower follows a modern structure of 3 basements + ground floor + 53 upper floors (3B+G+53), ensuring elevated living experiences along with panoramic views of the surrounding cityscape.
Apartment sizes range from 740 sq. ft. to around 2,500 sq. ft., offering multiple layout options that cater to different budgets, family sizes, and lifestyle preferences. Whether you are looking for a compact home or a spacious luxury residence, Sobha One World provides well-planned configurations for every requirement.
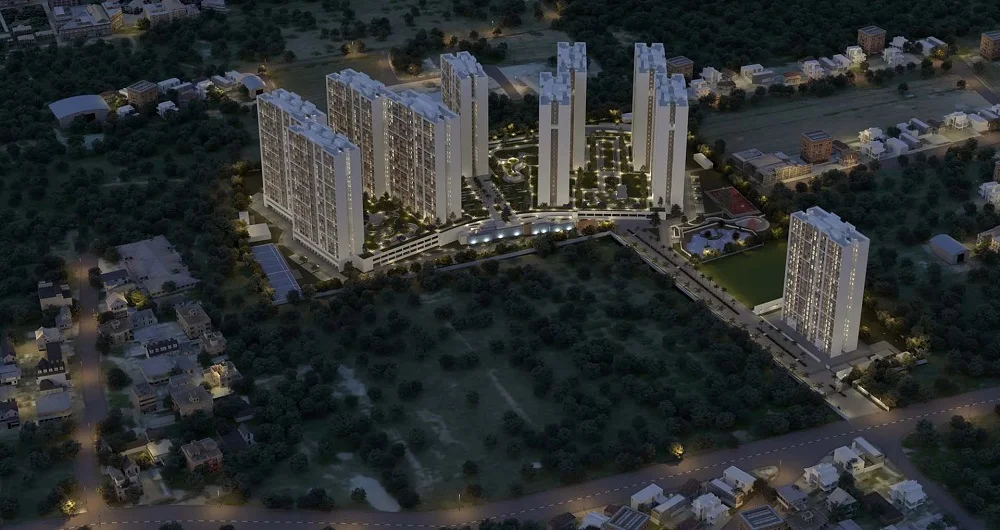
Types of Apartment Floor Plans at Sobha One World
Sobha One World offers a wide variety of thoughtfully designed apartment layouts to suit different lifestyles, family sizes, and budget preferences. Buyers can choose from 1 BHK, 2 BHK, 3 BHK, and 4 BHK apartments, each crafted with a strong focus on functionality, ventilation, and modern living comfort.
All residences are designed following Vaastu principles, ensuring positive energy flow. The main entrances are typically aligned towards the North or East direction, while kitchens are strategically placed in the Southeast or Northwest, making these homes ideal for buyers who value traditional design harmony along with contemporary features.
Pre-Launch Availability Status
Currently, Sobha One World is in its pre-launch phase, and interested buyers can register through EOI (Expression of Interest) or submit enquiries to secure early access.
Available Unit Sizes and Status
| Unit Type | Size Range | Availability |
|---|---|---|
| 1 BHK Apartments | 740 sq. ft. | EOI / Enquiry Open |
| 2 BHK Apartments | 1,070 – 1,200 sq. ft. | EOI / Enquiry Open |
| 3 BHK Apartments | 1,525 – 1,825 sq. ft. | EOI / Enquiry Open |
| 4 BHK Apartments | 2,100 – 2,500 sq. ft. | EOI / Enquiry Open |
1 BHK Apartment Floor Plan
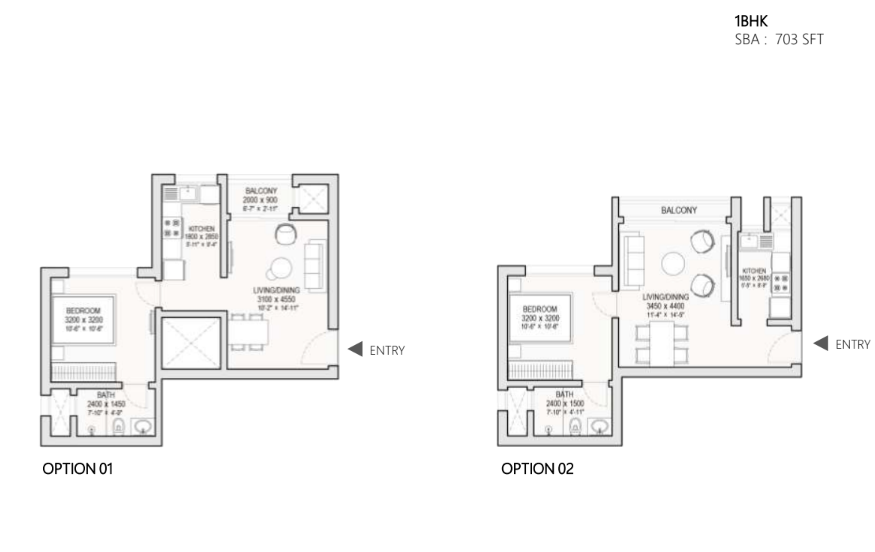
The 1 BHK apartments at Sobha One World are designed to maximize space efficiency while maintaining comfort. These units are perfect for young professionals, first-time homebuyers, and investors looking for compact yet premium homes.
Size starts from approximately 740 sq. ft.
Smart and space-saving layout
Key Features:
- Private foyer entrance
- 1 spacious bedroom
- 1 well-designed bathroom
- Living and dining area
- Functional kitchen
- Balcony with outdoor view
2 BHK Apartment Floor Plan
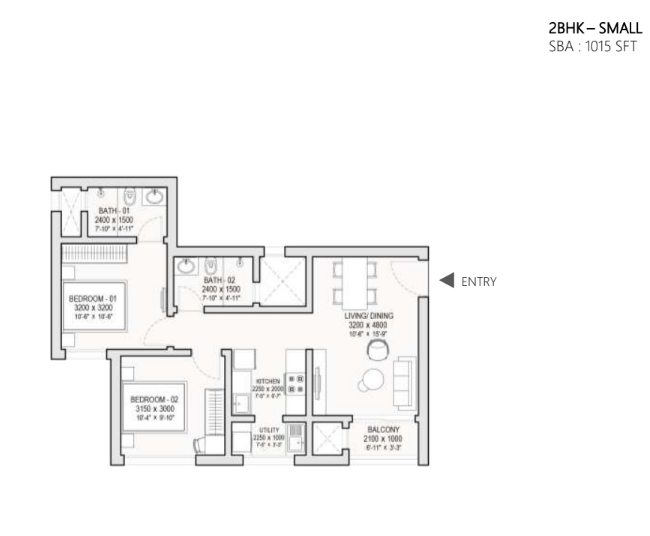
The 2 BHK units provide an excellent balance between space and affordability, making them suitable for small families and working couples.
Size range: 1,070 sq. ft. to 1,200 sq. ft.
Layout Options:
- 2 BHK Standard – 1,070 sq. ft.
- 2 BHK Premium – 1,200 sq. ft.
Key Features:
- Entry foyer for privacy
- 2 bedrooms with good ventilation
- 2 bathrooms
- Spacious living and dining area
- Modern kitchen
- Dedicated maid’s room
- 2 balconies for natural light and airflow
3 BHK Apartment Floor Plan
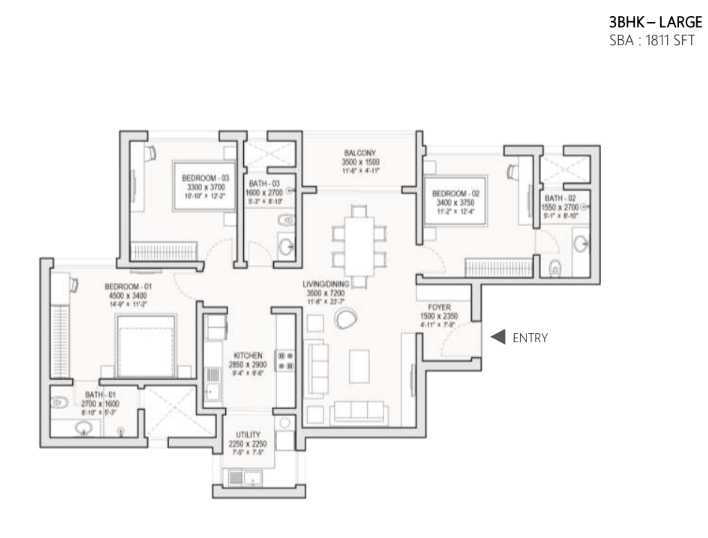
The 3 BHK apartments are designed for growing families who require more space and privacy. These layouts emphasize open living areas and efficient room placement.
Size range: 1,525 sq. ft. to 1,825 sq. ft.
Layout Options:
- 3 BHK Standard – 1,525 sq. ft.
- 3 BHK Premium – 1,825 sq. ft.
Key Features:
- Entrance foyer
- 3 spacious bedrooms
- 3 bathrooms
- Large living and dining area
- Kitchen with attached utility space
- 2 balconies
- Additional maid’s room or study area
4 BHK Apartment Floor Plan
The 4 BHK residences are built for luxury living, offering expansive interiors and high-end comfort. These homes are ideal for large families and premium buyers.
Size range: 2,100 sq. ft. to 2,500 sq. ft.
Layout Options:
- 4 BHK Standard – 2,100 sq. ft.
- 4 BHK Luxury – 2,500 sq. ft.
Key Features:
- Grand foyer entrance
- 4 large bedrooms
- 4 modern bathrooms
- Spacious living area
- Kitchen with utility space
- 3 balconies with open views
- Maid’s room or study room
Sobha One World Floor Plan PDF
The official floor plan PDF provides a detailed 2D layout of each apartment type. It allows buyers to clearly understand:
- Room dimensions
- Space distribution
- Layout flow
Price Range of Apartments
- 1 BHK – From ₹1.09 Crore onwards
- 2 BHK – From ₹1.5 Crore onwards
- 2 BHK Premium – From ₹1.73 Crore onwards
- 3 BHK Standard – From ₹2.25 Crore onwards
- 3 BHK Premium – From ₹2.7 Crore onwards
- 4 BHK Standard – From ₹3.1 Crore onwards
- 4 BHK Luxury – From ₹3.6 Crore onwards
Floor Plan Design & Architecture Highlights
The floor plan designs focus on maximum usability, ventilation, and privacy. Every apartment is carefully planned to avoid wasted space while ensuring a premium living experience.
Key Design Advantages:
- All balconies face open external views
- Towers are positioned to prevent direct overlooking
- Hidden AC outdoor units for a clean exterior look
- Enhanced airflow for better ventilation
- Natural lighting across all rooms
- Wide corridors and smart layouts for daily convenience
Floor Plan Photos and Visual Understanding
High-quality floor plan images provide a clear visual understanding of each unit layout. These HD floor plan visuals help buyers:
- Understand room sizes accurately
- Visualize furniture placement
- Compare different configurations easily
FAQ
1. What apartment configurations are available in Sobha One World?
Sobha One World presents a wide range of thoughtfully designed residences, including 1 BHK, 2 BHK, 3 BHK, and 4 BHK apartments. These layouts are crafted to suit different lifestyle needs—whether you're a working professional, a nuclear family, or a larger household seeking spacious living.
2. What is the size range of Sobha One World apartments?
The project offers homes with sizes starting from approximately 740 sq. ft. and going up to 2,500 sq. ft. This broad size range ensures that buyers can select a home that aligns with both their space preferences and investment budget.
3. Are the floor plans designed according to Vaastu principles?
Yes, all residences at Sobha One World are Vaastu-compliant, which is a key consideration for many homebuyers. The main entrances are positioned towards the North or East, while the kitchen areas are strategically located in the Southeast or Northwest directions, promoting positive energy flow and harmonious living.
4. How can buyers view and understand the floor plan layouts in detail?
To get a clear understanding of the apartment layouts, buyers can access the Sobha One World Floor Plan PDF. This document provides detailed 2D representations of each unit, including room dimensions, layout structure, and space utilization, helping buyers make informed decisions.
5. Do the apartments offer proper ventilation, natural light, and privacy?
Absolutely. The floor plans are intelligently designed to ensure maximum ventilation, ample natural light, and enhanced privacy. Key highlights include:
- Balconies facing open external views
- No direct unit-to-unit overlooking
- Strategically placed AC outdoor units to maintain a clean exterior look
- Efficient layouts that promote cross-ventilation and airflow